
Primary on Main
Address
25016 Emile Circle, Waterloo, NE
Price
$ 2,965,000
Property Attributes
- ID#22618732
- TypeSingle Family
- Listing Status ACTIVE
- CountyDouglas
- CityWaterloo
- AreaDouglas
- NeighborhoodWest Shores
- Zip68069
- Style
- Year Built2006
- Taxes$ 21080
- Price$ 2,965,000
- Bedrooms6
- Full Bathrooms7
- Half Bathrooms0
- Sqr Footage8924
- Lot Size0.71 Acres
Data Source:
Great Plains Regional MLS
Property Description
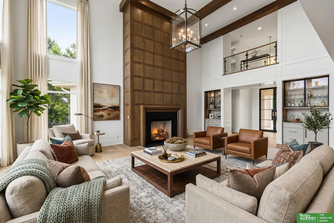
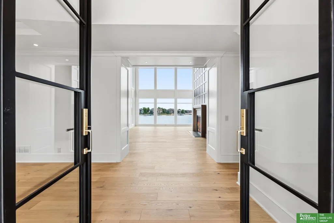
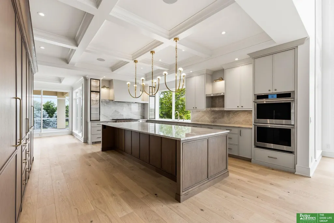
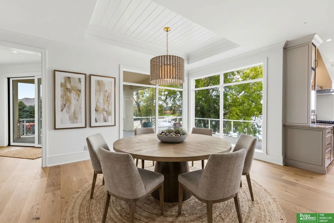
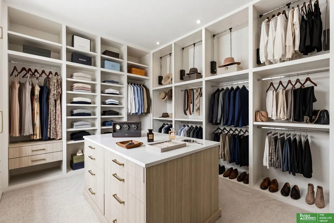
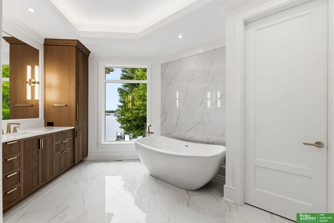
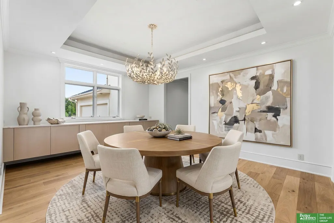
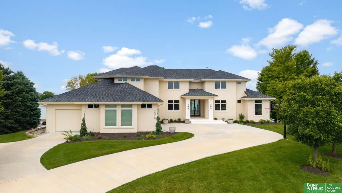
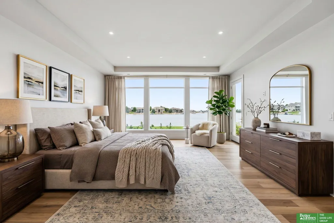
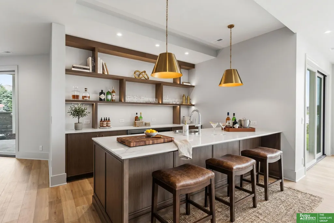
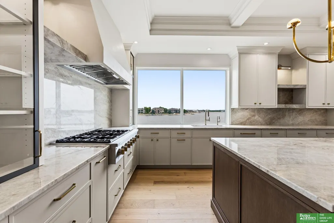
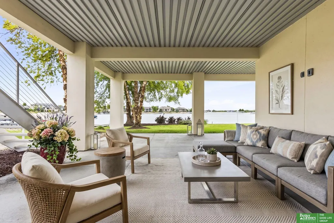
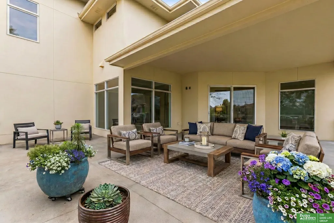
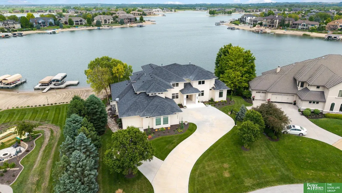
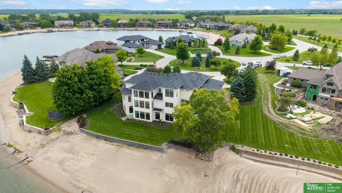
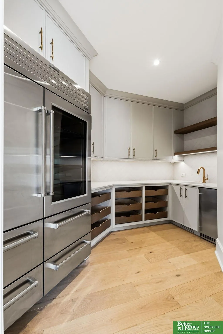
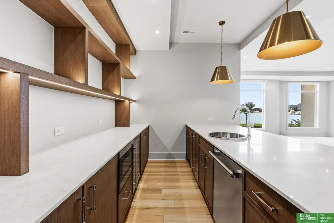
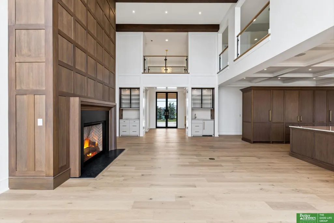
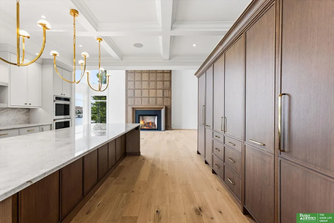
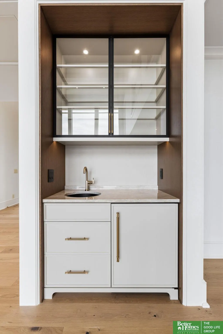
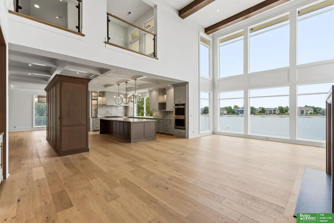
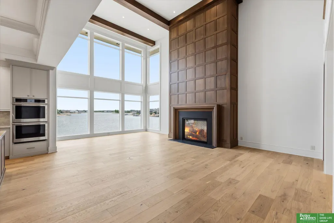
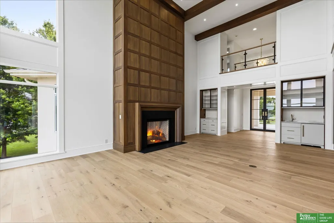
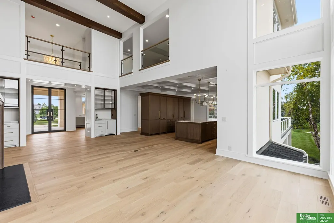
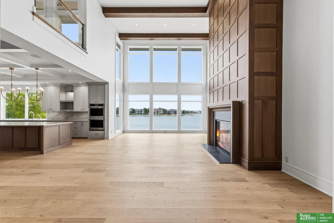
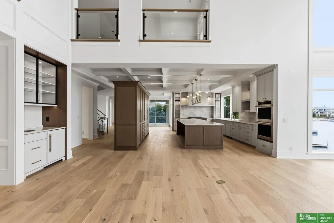
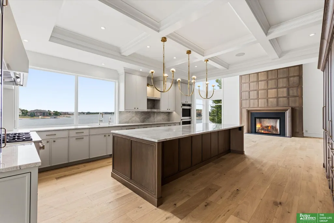
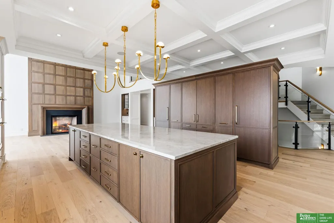
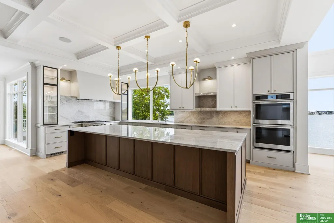
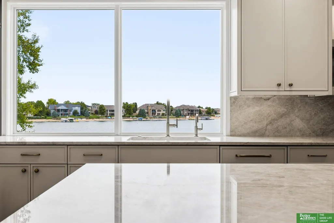
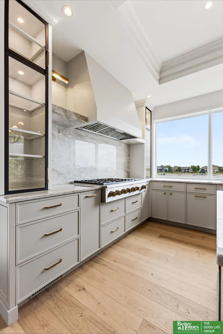
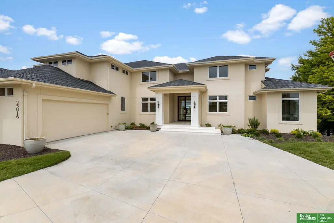
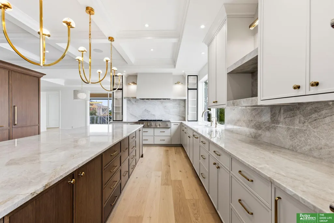
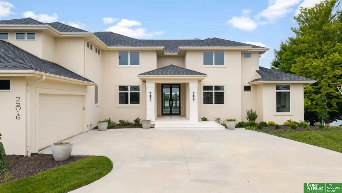
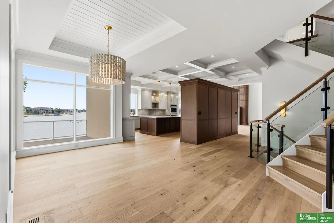
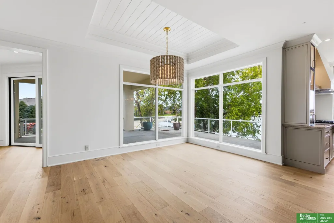
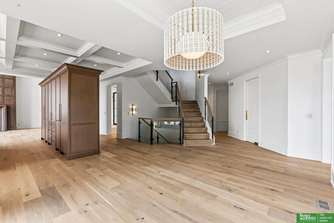
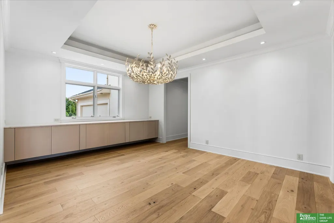
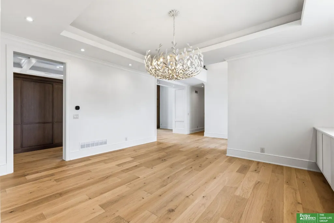
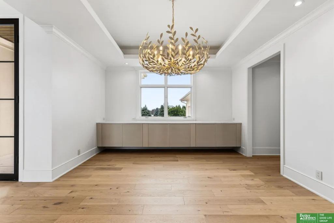
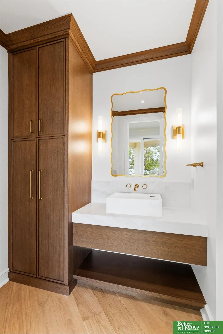
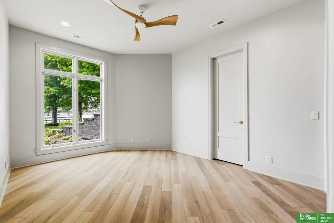
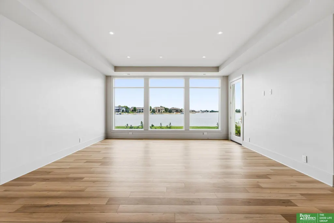
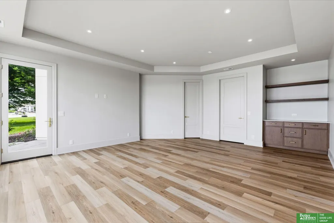
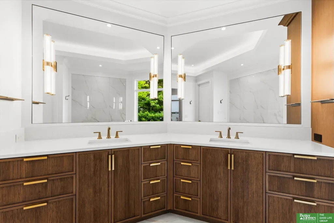
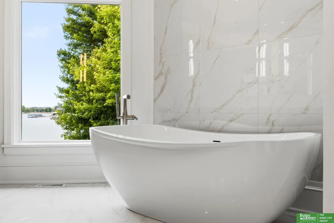
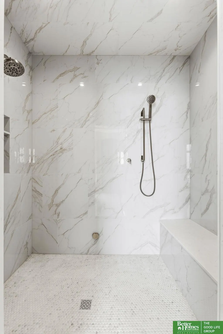
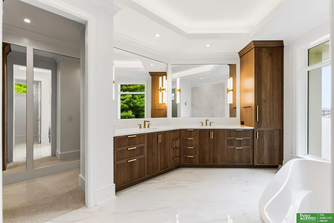
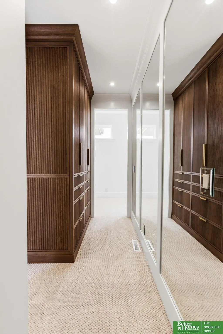
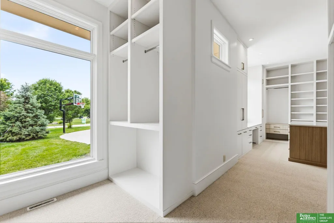
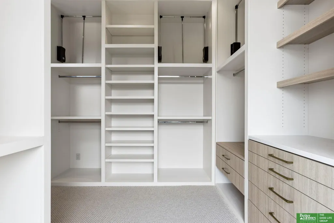
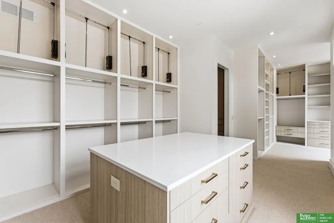
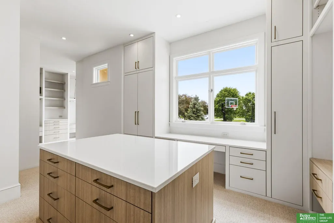
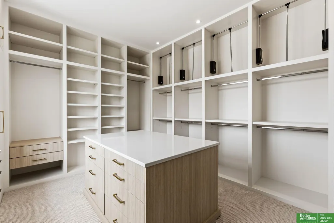
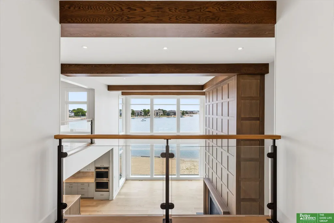
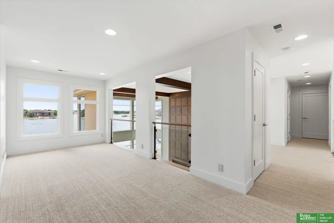
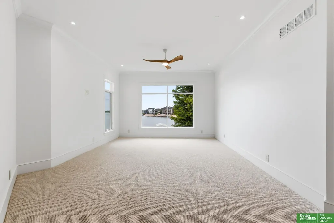
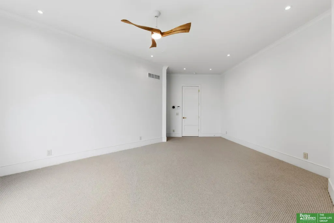
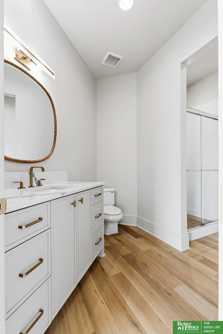
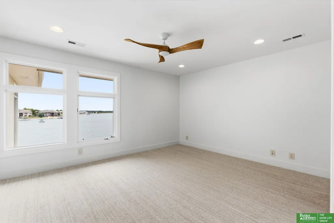
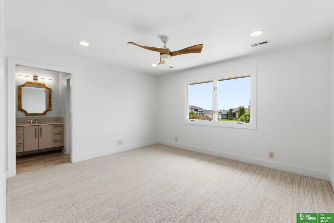
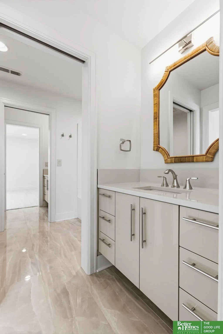
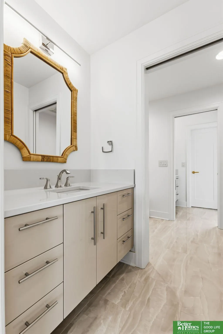
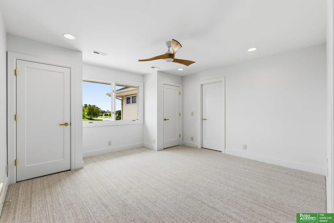
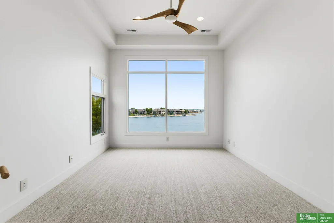
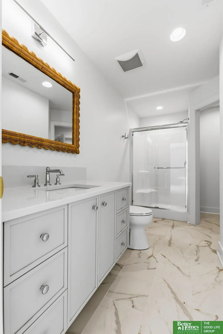
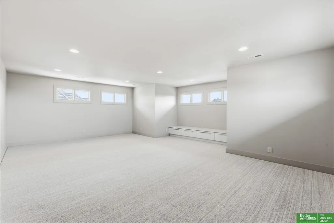
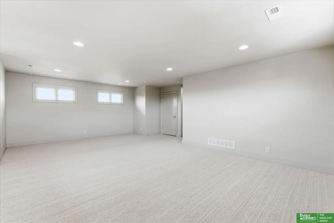
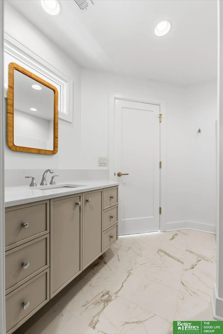
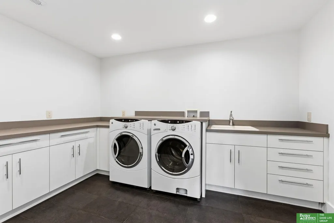
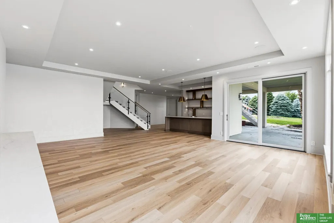
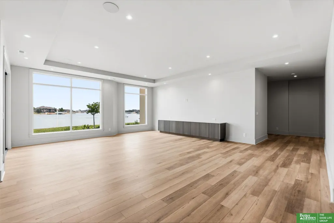
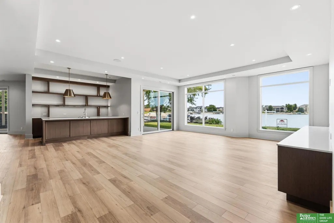
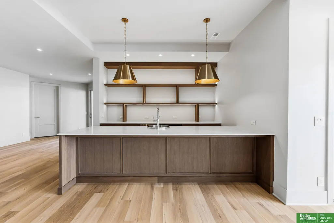
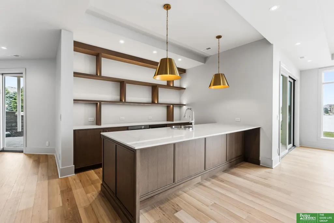
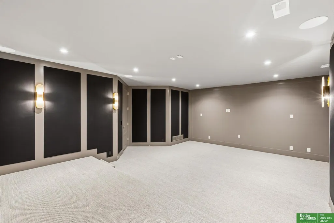
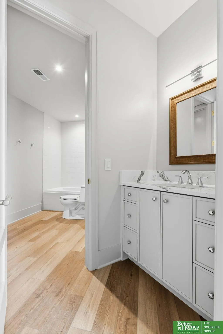
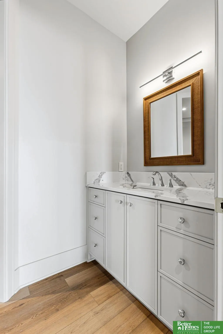
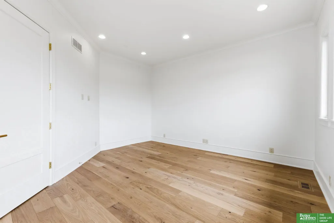
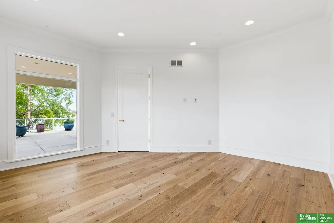
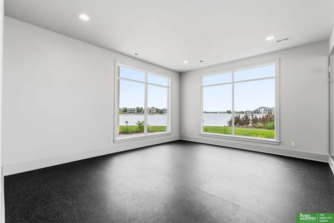
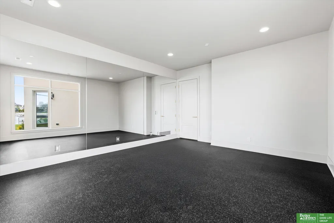
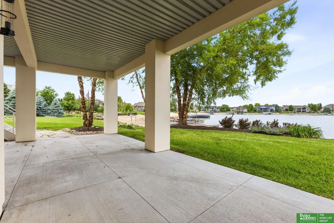
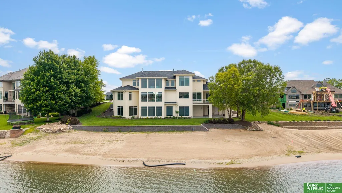
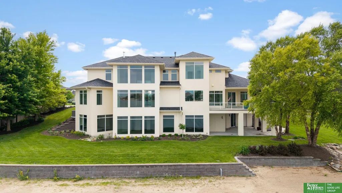
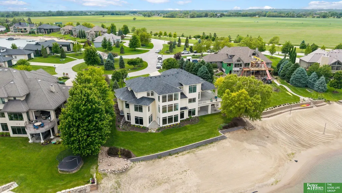
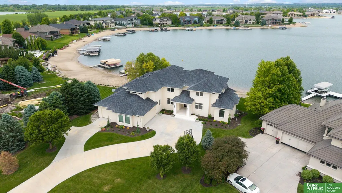
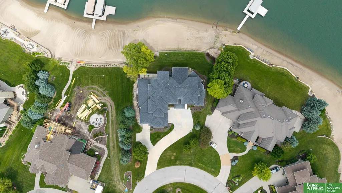
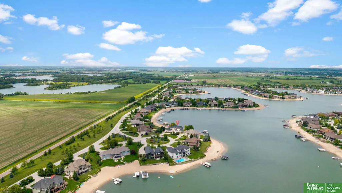
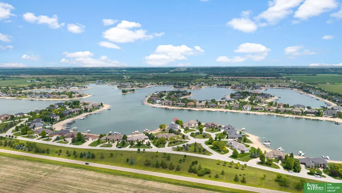
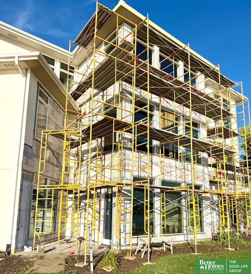
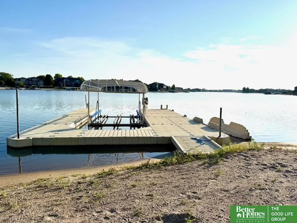
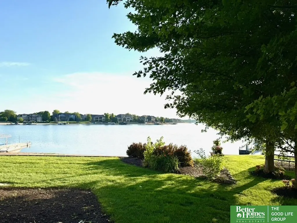
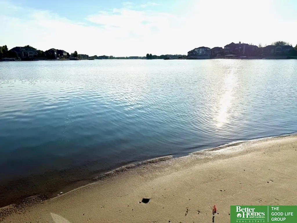
Situated on a prime West Shores lot, this lakefront retreat is the answer to cherished family time & gatherings for any occasion. This one-of-a-kind SL Jensen luxury remodel has been meticulously transformed w/ its exceptional craftsmanship & designer finishes. Timeless elegance meets modern sophistication. Floor to ceiling windows span the entire lake side. This home is an entertainer’s dream w/a luxurious butler’s pantry & kitchen that boasts high-end appliances, custom cabinetry & a stunning Taj Mahal quartzite. The primary en suite is a sanctuary, w/heated marble floors, soaker tub, & plenty of cabinetry to store all your necessities. The primary closet is the size of 2 bedrooms, w/pull downs, cubbies & an island w/storage. Offering an impressive 8,924 square feet, this home features 6 bedrooms, 7 bathrooms, laundry rooms on every level, and an oversized 3-car garage. Lake living on a different level.
| Elementary School | Middle School | High School |
|---|---|---|
| Douglas County West Elementary School | Douglas County West Middle School | Douglas County West High School |
| Price History | |
|---|---|
| 7/2/2026 | Listed $2,965,000 |
General Features
| Sewer | Public Sewer |
|---|---|
| Heating | Natural Gas |
| Cooling | Central Air |
| Utilities | Electricity Available |
| Roof | Composition |
| Appliances | Range |
| HOA Fee | 800 |
| Garage Spaces | 3 |
| Association Fee Includes | Lake |
| Patio/Porch Features | Patio |
| Construction Materials | Stucco |
| Year Built | 2006 |
| Levels | One and One Half |
| Property Subtype | Single Family Residence |
| Tax Year | 2025 |
| Ownership | Fee Simple |
| Waterfront Features | Lake Front |
| Assoc Fee Paid Per | Annually |
| County | Douglas |
| New Construction | false |
| Property Type | Residential |
| HOA | true |
| Attached Garage | true |
| Subdivision Name | West Shores |
| Garage Y/N | true |
| Full Baths | 4 |
| Status | ACTIVE |
| Directions | Take W. Dodge Road to Wahoo exit/Hwy 275. Turn left onto 270 until Pacific St. Turn right onto Pacific. Follow Pacific to 2nd West Shores entrance. Turn left & follow around until Emile Circle to home. |
| ModificationTimestamp | 2026-09-10T16:35:28.400Z |
| High School | Douglas County West |
| City | Waterloo |
| Association Name | West Shores |
| Senior Community Y/N | false |
| High School District | Douglas County West |
| MLS Area | Douglas |
| Lot Size Units | Square Feet |
| Carport Y/N | false |
| Elementary School | Douglas County West |
| Tax Annual Amount | 21080.68 |
| Middle/Junior High School | Douglas County West |
| Property Condition | Not New and NOT a Model |
| Virtual Tour | https://listings.suttermediallc.com/sites/okkxarp/unbranded |
| Building Area Units | Square Feet |
| Primary Bedroom Level | Main Floor |
| Living Area Units | Square Feet |
| Standard Status | Active |
| Occupancy Type | Vacant |
| Middle/Junior School District | Douglas County West |
| Elementary School District | Douglas County West |
| Virtual Tour | https://listings.suttermediallc.com/sites/25016-emile-cir-waterloo-ne-68069-21059080/branded |
| Legal Description | WEST SHORES LOT 145 BLOCK 0IRREG |
Interior Features
| Interior Amenities | Wet Bar |
|---|---|
| Basement | Egress |
| Flooring | Carpet |
| Total Fireplaces | 2 |
| Kitchen Level | Main Floor |
| Basement (Y/N) | true |
| Air Conditioning Y/N | true |
| Heating Y/N | true |
| Fireplace Y/N | true |
| Above Grade Finished Area | 6124 |
| Half Baths | 2 |
| 3/4 Baths | 1 |
| Total Bedrooms | 6 |
| Below Grade Finished Area | 2800 |
| Living Room Level | Main Floor |
| Main Level Bathrooms | 2 |
| Below Grade Finished Area Unit Type | Square Feet |
| LivingAreaSource | Plans |
| Above Grade Finished Area Unit Type | Square Feet |
| Total Baths | 7 |
| Primary Bathroom Features | Full |
| RoomBasementArea | 4007 |
| Bedroom 5 Level | 2nd Floor |
| Bedroom 4 Level | 2nd Floor |
| Bedroom 3 Level | 2nd Floor |
| Second Bedroom Level | 2nd Floor |
Exterior Features
| Exterior Amenities | Sprinkler System |
|---|---|
| Fencing | None |
| Parking Features | Attached |
| Lot Features | Over 1/2 up to 1 Acre |
| Water Source | Public |
| Total Parking | 3 |
| Foundation Details | Concrete Perimeter |
| Building Area Total | 8924 |
| Lot Dimensions | 151 x 225 x 110 x 251 |
| Lot Size Acres | 0.71 |
| Lot Size Source | Assessor |
| Waterfront Y/N | true |
| Covered Spaces | 3 |
Amenities
- Foreclosure
- Views
- Short Sale
- New Construction
- Adult 55+
- Lease To Own
- No HOA Fees
- Furnished
- Primary On Main
- Air Conditioning
- Seller Finance
- Green
- Fixer Upper
- Horse
- Golf
- Fireplace
- Deck
- Garage
- Basement
- Pool
Property vs Single Family Average in 68069
Price
Taxes
Year Built
In The Neighborhood
Open House
Waterloo
$ 1,650,000
- Type
- Single Family
- Size
- 7,103 SqFt
- Rooms
- 5 Beds + 8 Baths
BHHS Ambassador Real Estate
Primary On Main
Waterloo
$ 2,900,000
- Type
- Single Family
- Size
- 6,517 SqFt
- Rooms
- 3 Beds + 4 Baths
BHHS Ambassador Real Estate
 This data is from various Participants of the Great Plains REALTORS® Multiple Listing Service Inc Internet Data Exchange; is for consumers personal, non-commercial use and may not be used for any purpose other than to identify prospective properties consumers may be interested in purchasing; the listing broker is listed on each listing; the information is deemed reliable but not guaranteed, and is copyrighted ©2026 Great Plains REALTORS® Multiple Listing Service, Inc. Information is
